Interior Design
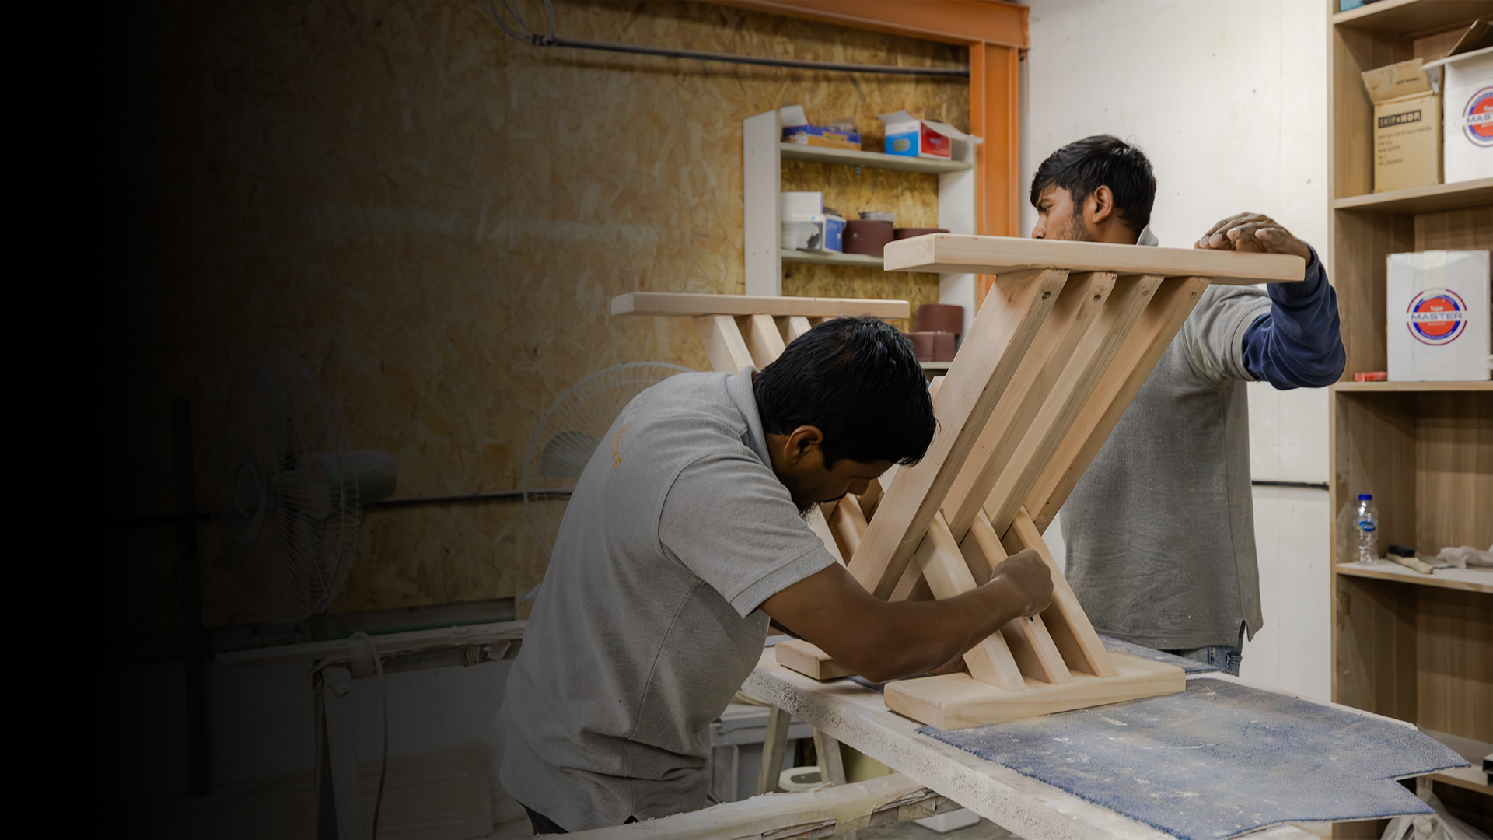
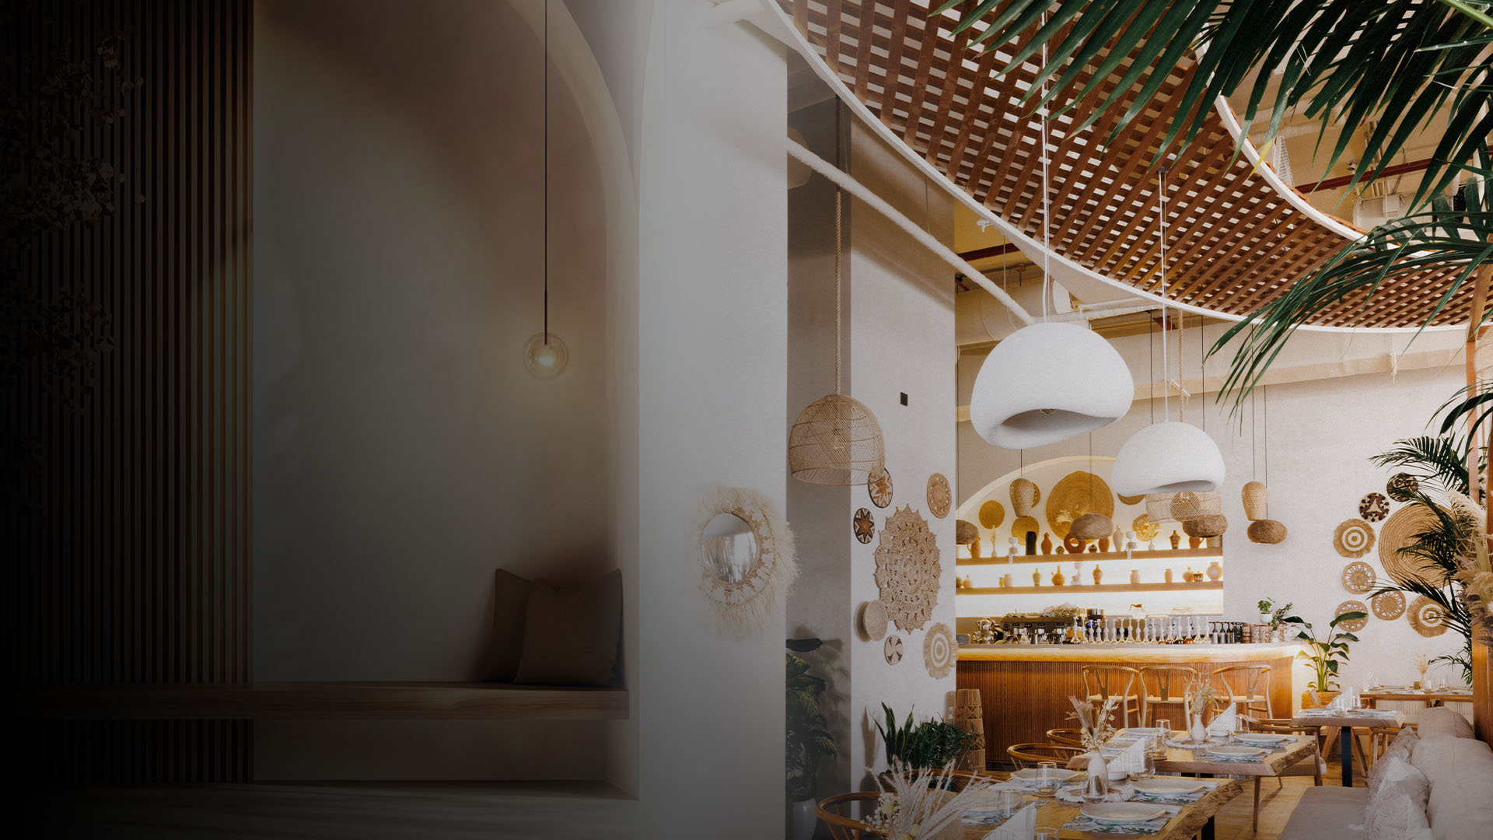
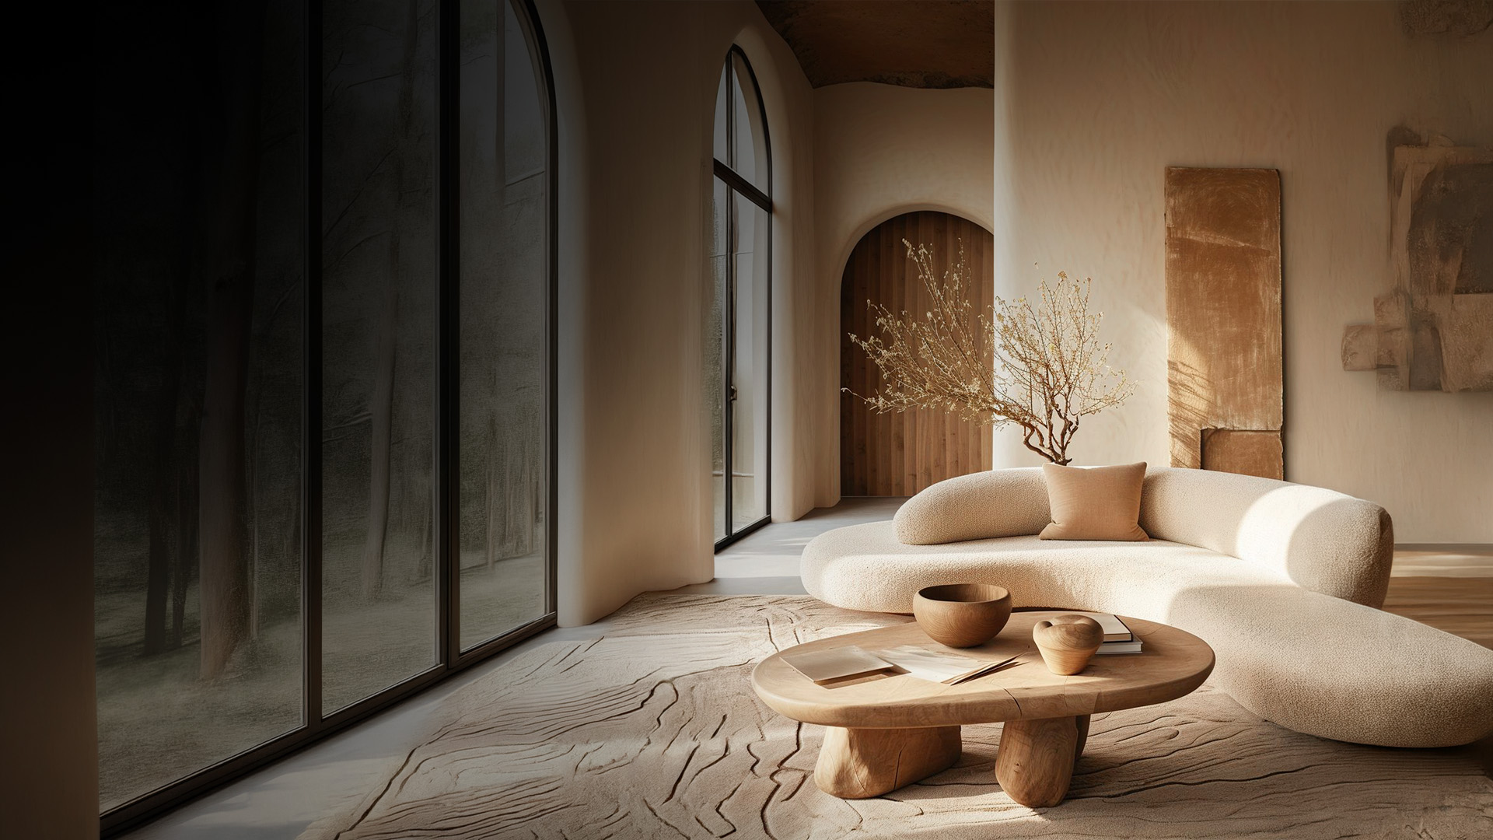
Spatial planning, mood direction, material palettes and design intent are developed upfront so every later trade has a clear and consistent brief to build from.
ARAS FINE INTERIORS was built on one conviction: that a fitout company should be held to the same standard it would demand if it were writing the cheque. Every project we take on is managed with that accountability; from first brief to final walk-through.
Company Profile
Reuse the same brochure preview experience from the homepage, now managed directly inside Studio for this page too.
What Clients Are Really Trying To Avoid.
Most clients don't need another mood board. They need someone who can hold the line between what was designed and what actually gets built; through supplier delays, contractor handoffs, and the slow erosion of quality that happens when no one person is accountable.
ARAS FINE INTERIORS came from that specific irritation. Our founder commissioned fitout work for years before he built this company. What he experienced - the gaps, the ambiguity, the handover theatre - shaped every process we run today. We didn't set out to be different. We set out to be competent. Most companies in this market will tell you the same thing. Check the work.
The Founder
Aschraf Mahmud grew up in Bonn and moved to Dubai in 2015. He didn't start in fitout; he started in development. He commissioned fitout companies, sat through delays, managed the gap between design intent and what was actually handed over. When he built ARAS FINE INTERIORS, he wasn't guessing at what clients want. He'd already been one.

45+
Projects
50+
Team - in-house, not assembled per project.
3+
Years - no venture capital, no shortcuts.
4
Sectors - residential, commercial, hospitality, and everything in between.
Services
Each service sits inside the same delivery structure; so nothing falls between the design intent, the permit stage, the site execution, and what you actually receive at handover.
Spatial planning, mood direction, material palettes and design intent are developed upfront so every later trade has a clear and consistent brief to build from.
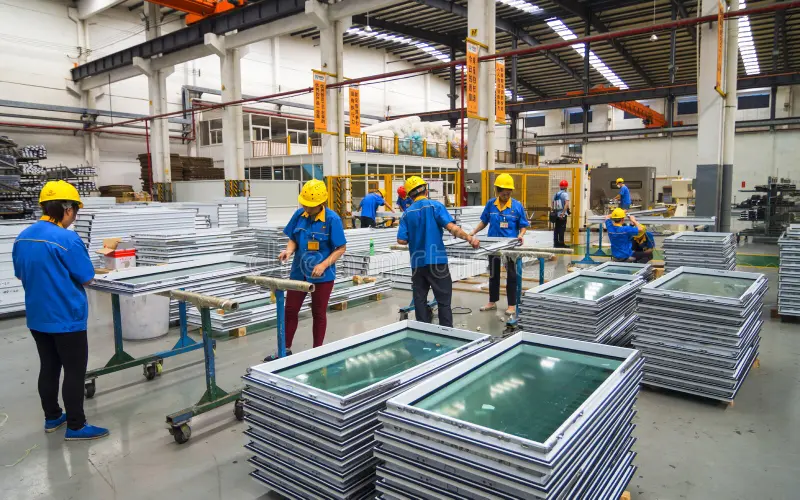
Aluminum doors, partitions, glazing frames and facade-adjacent details are coordinated as part of the same delivery package to keep the finish precise and consistent.
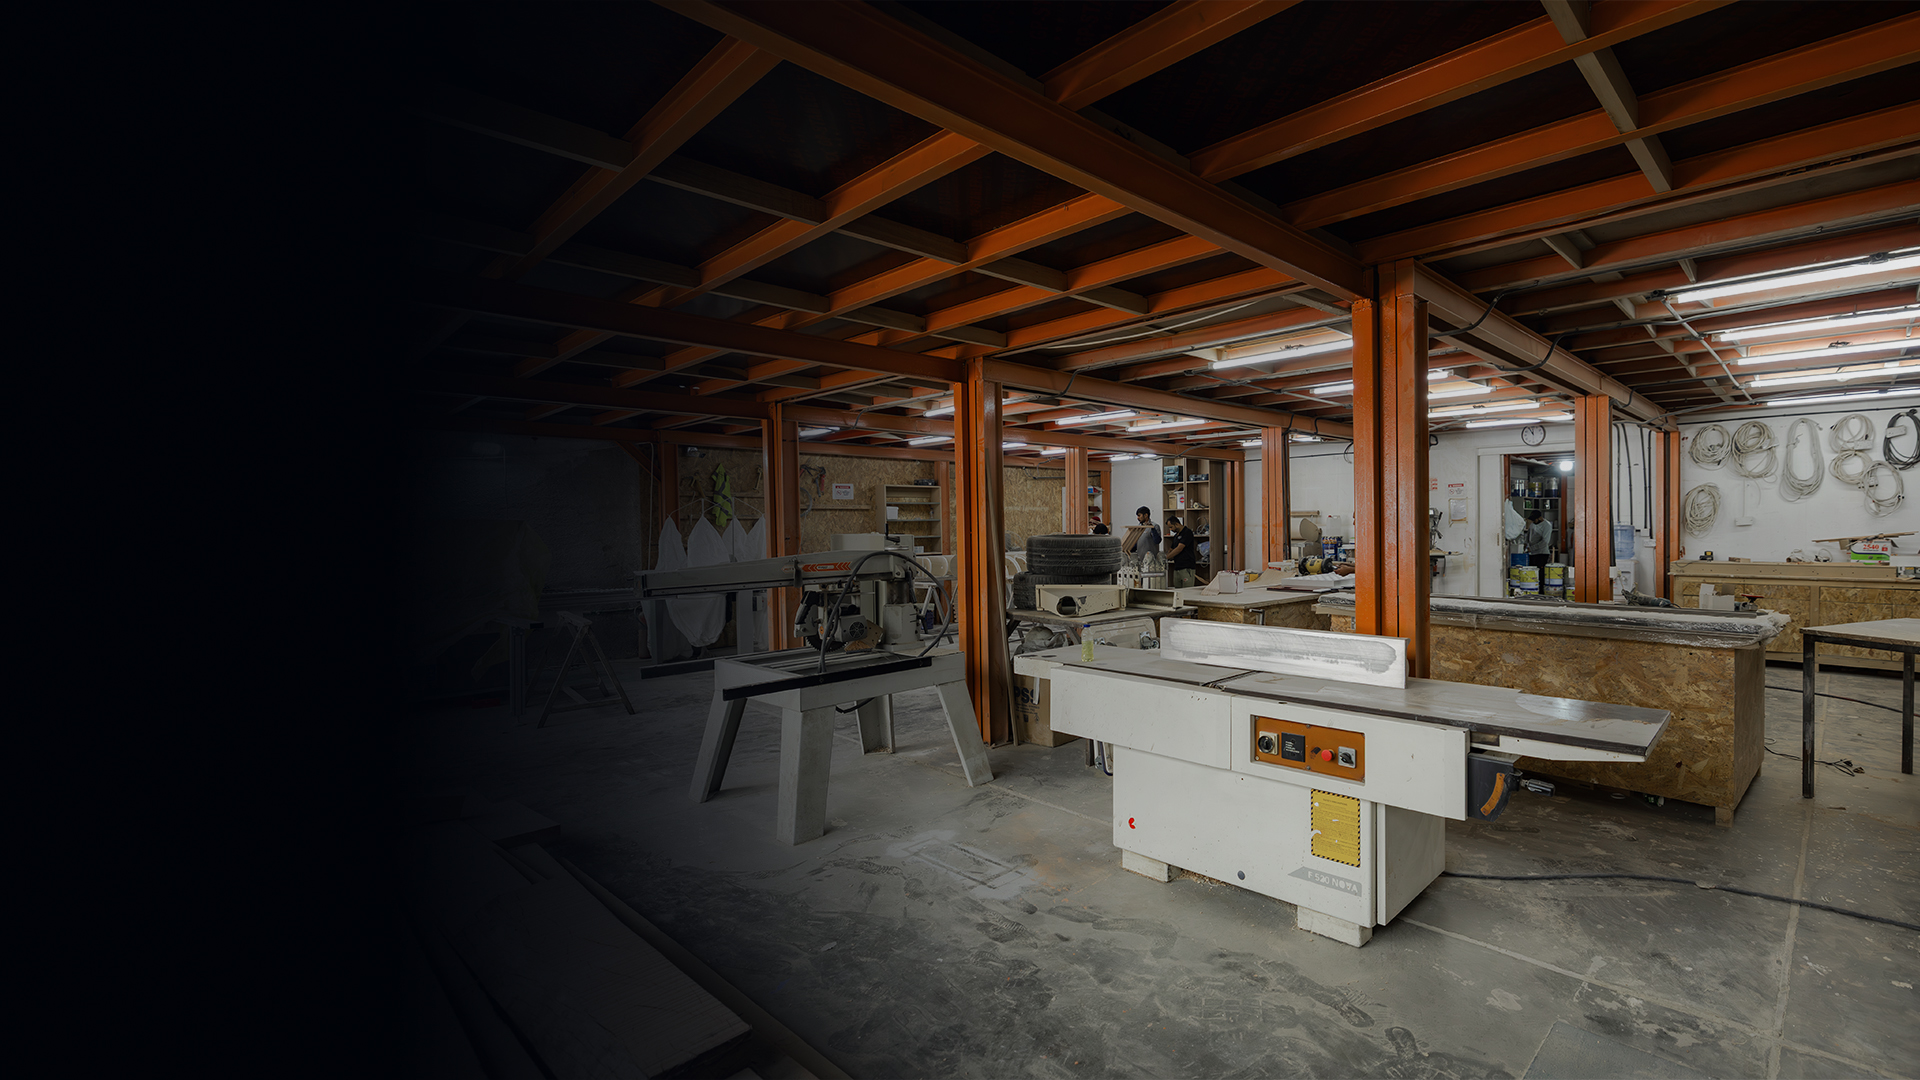
Shell-to-operational delivery coordinated to a single timeline, with one project team and one point of accountability throughout.
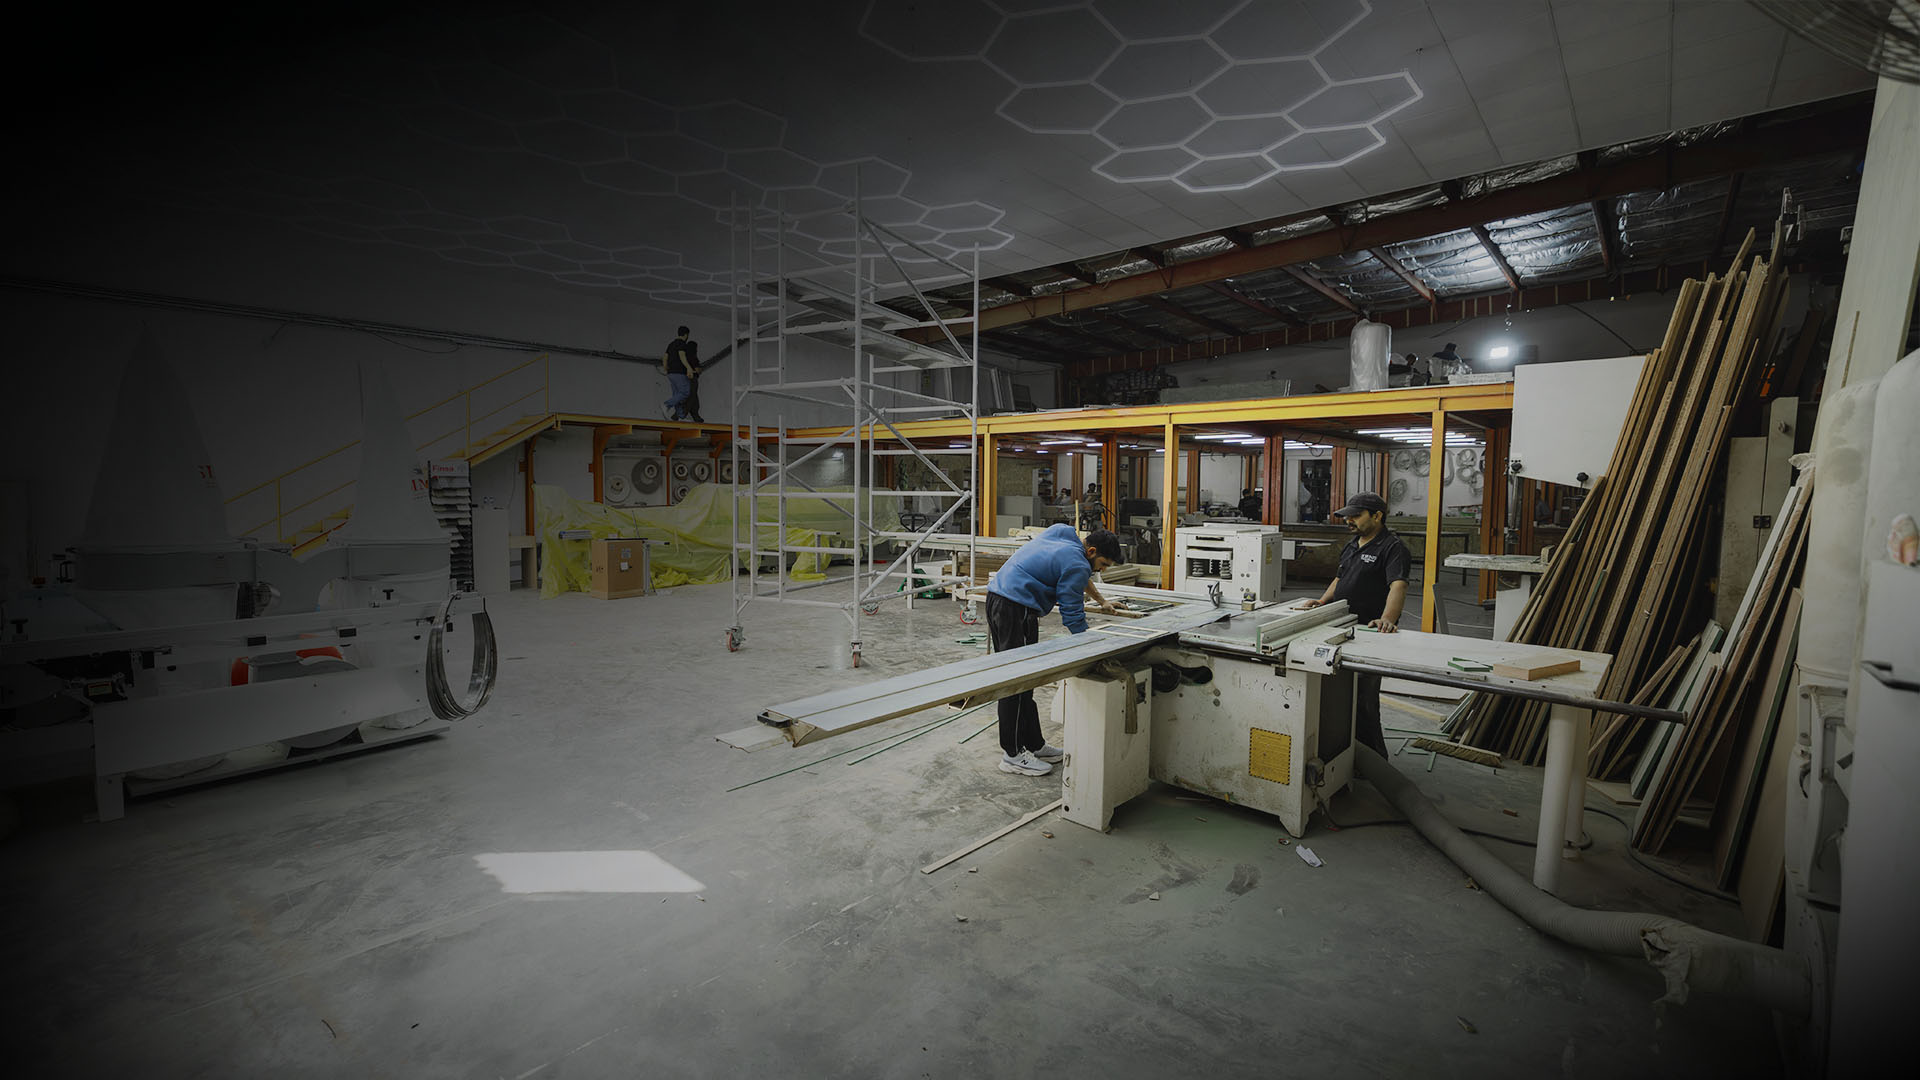
Existing spaces are assessed, planned and rebuilt with the same rigor as new work, while respecting what already performs well.
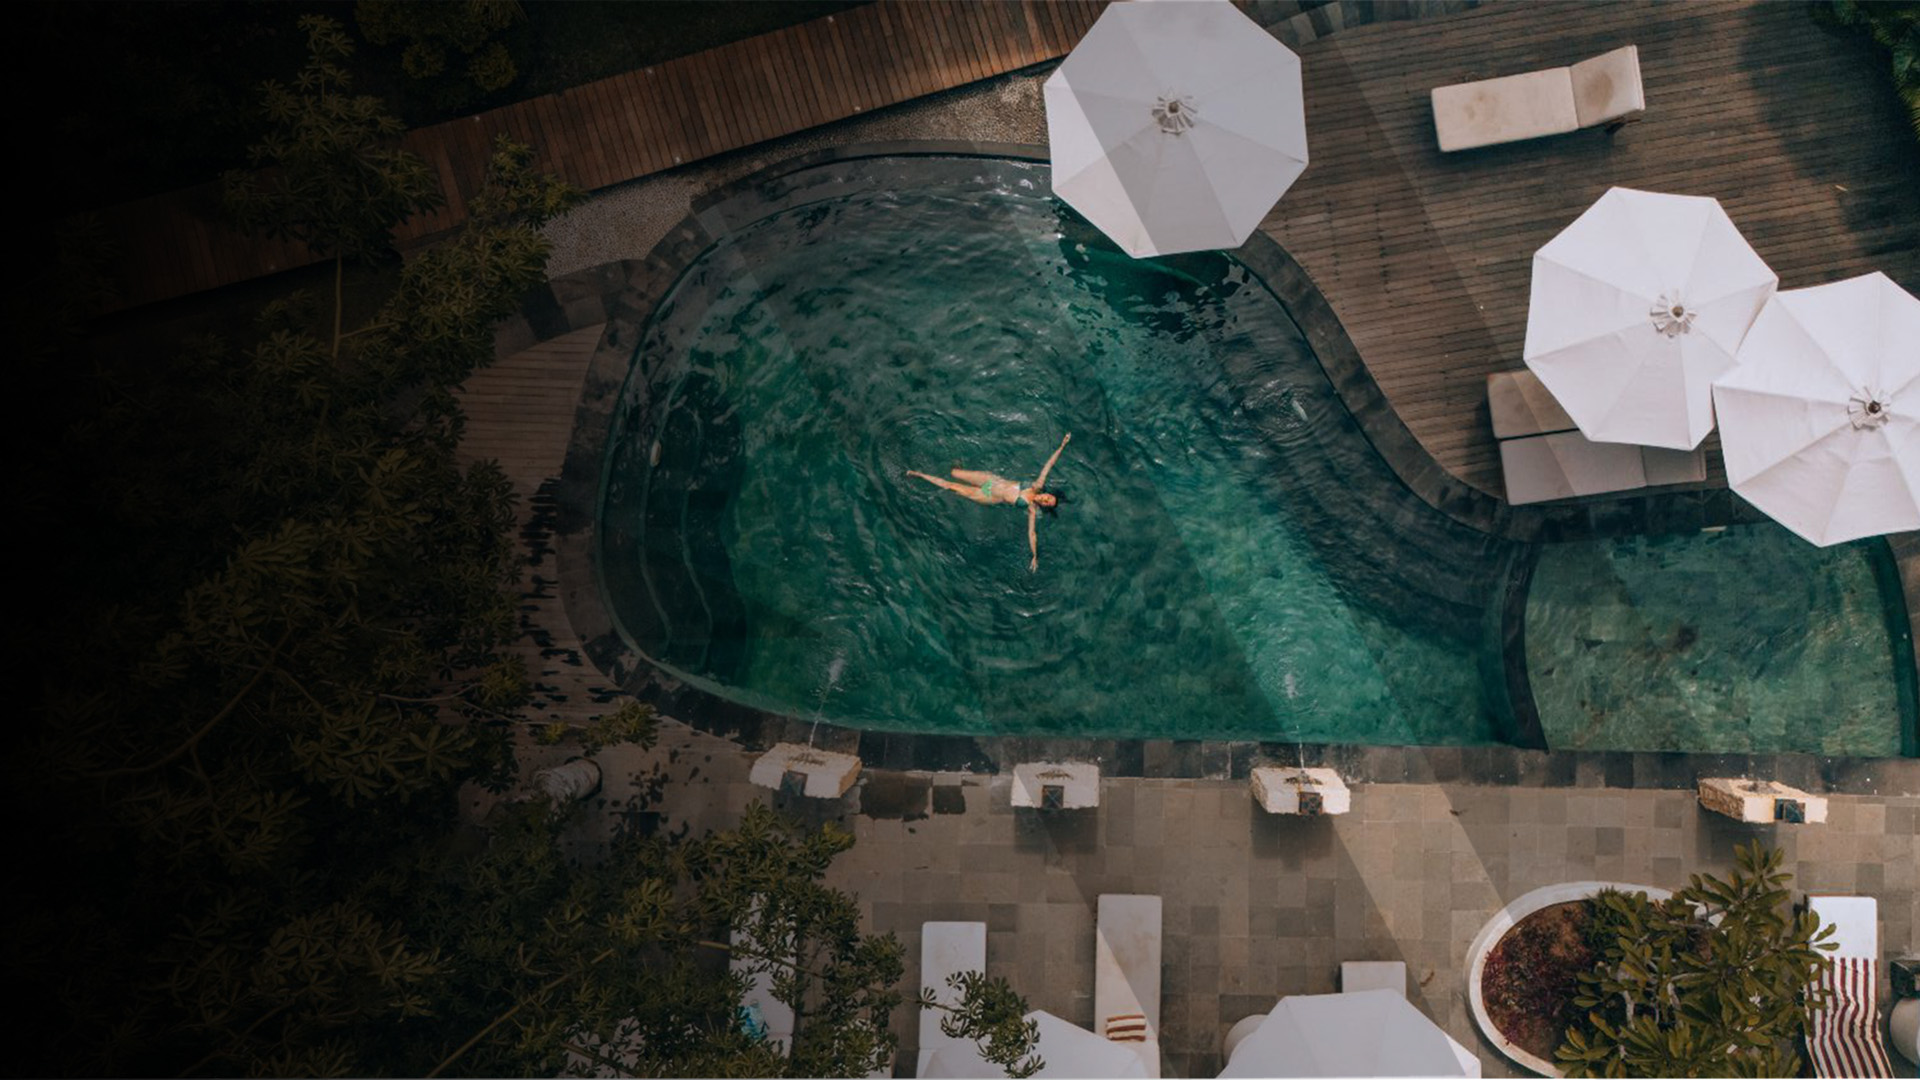
Outdoor environments are treated as part of the overall project language, not an afterthought added at the end.
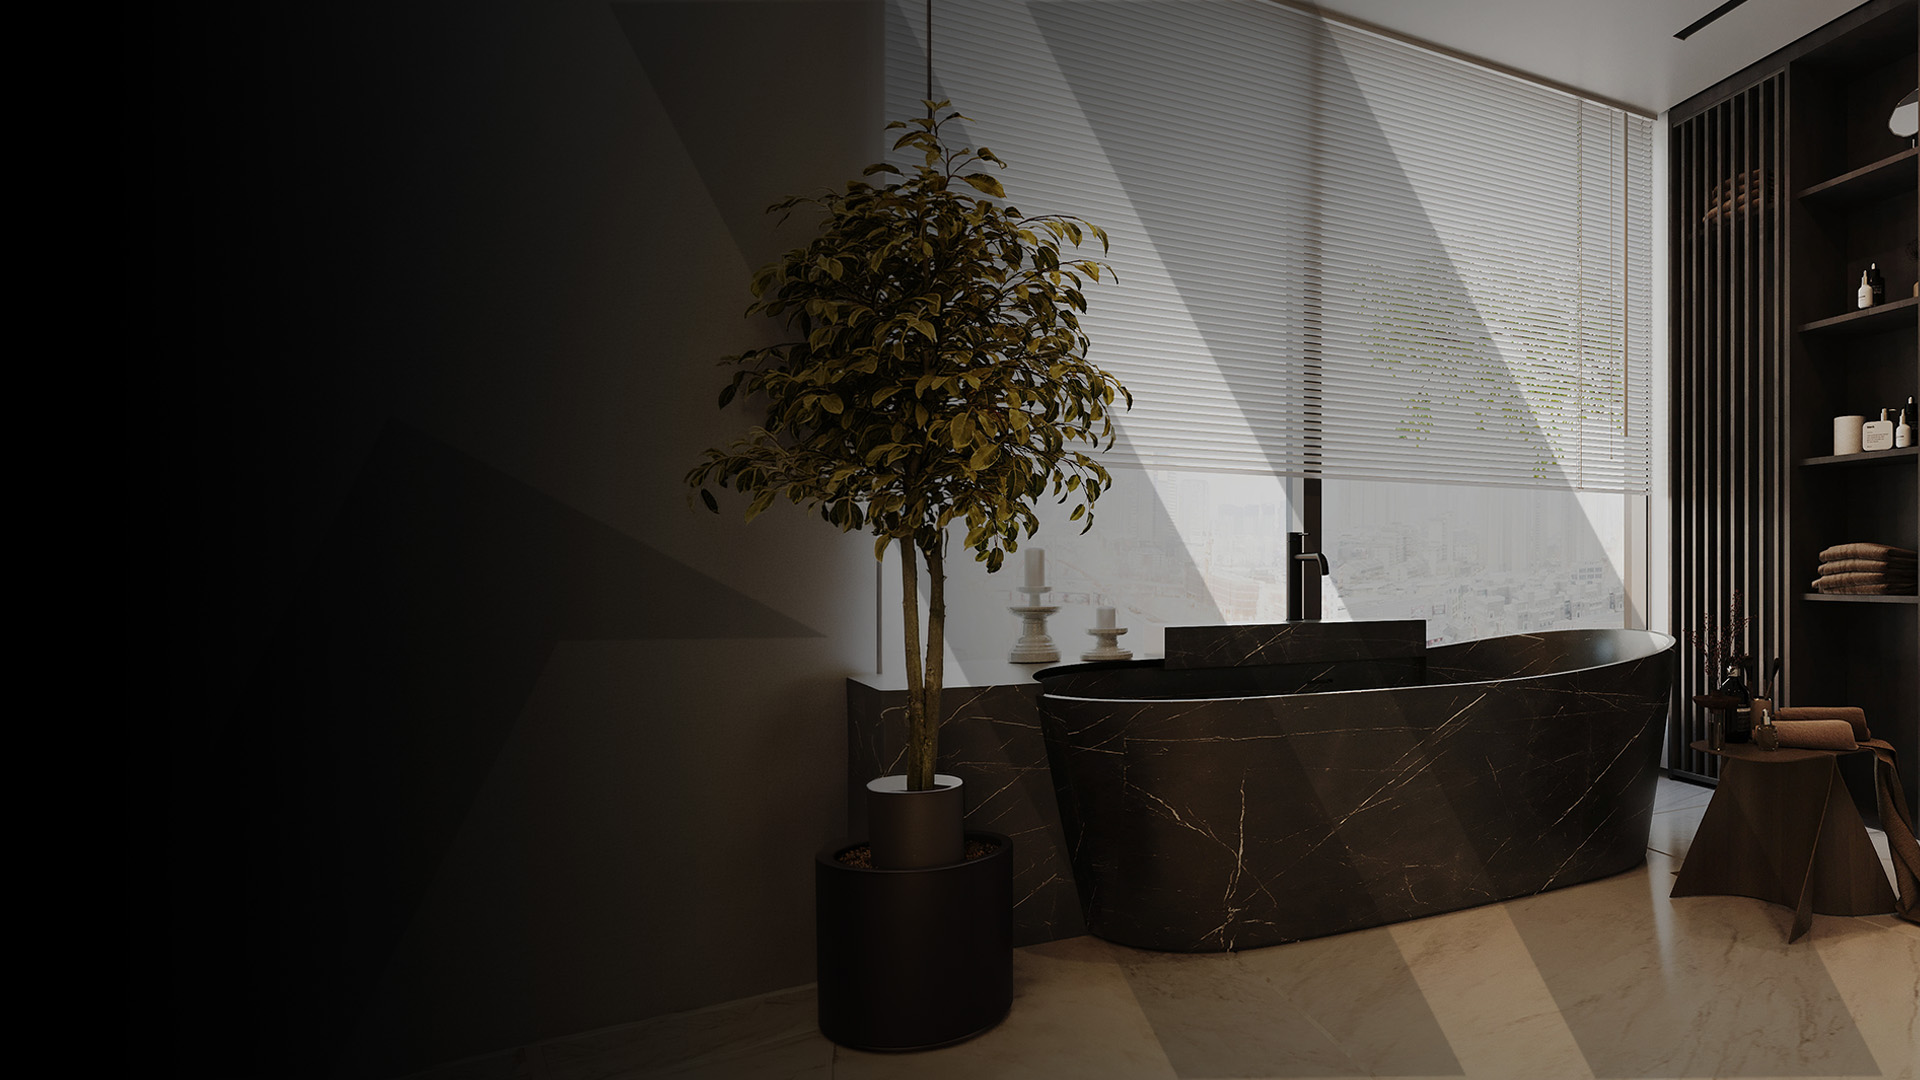
Technically demanding spaces designed for precision, longevity and daily performance, not just surface appearance.
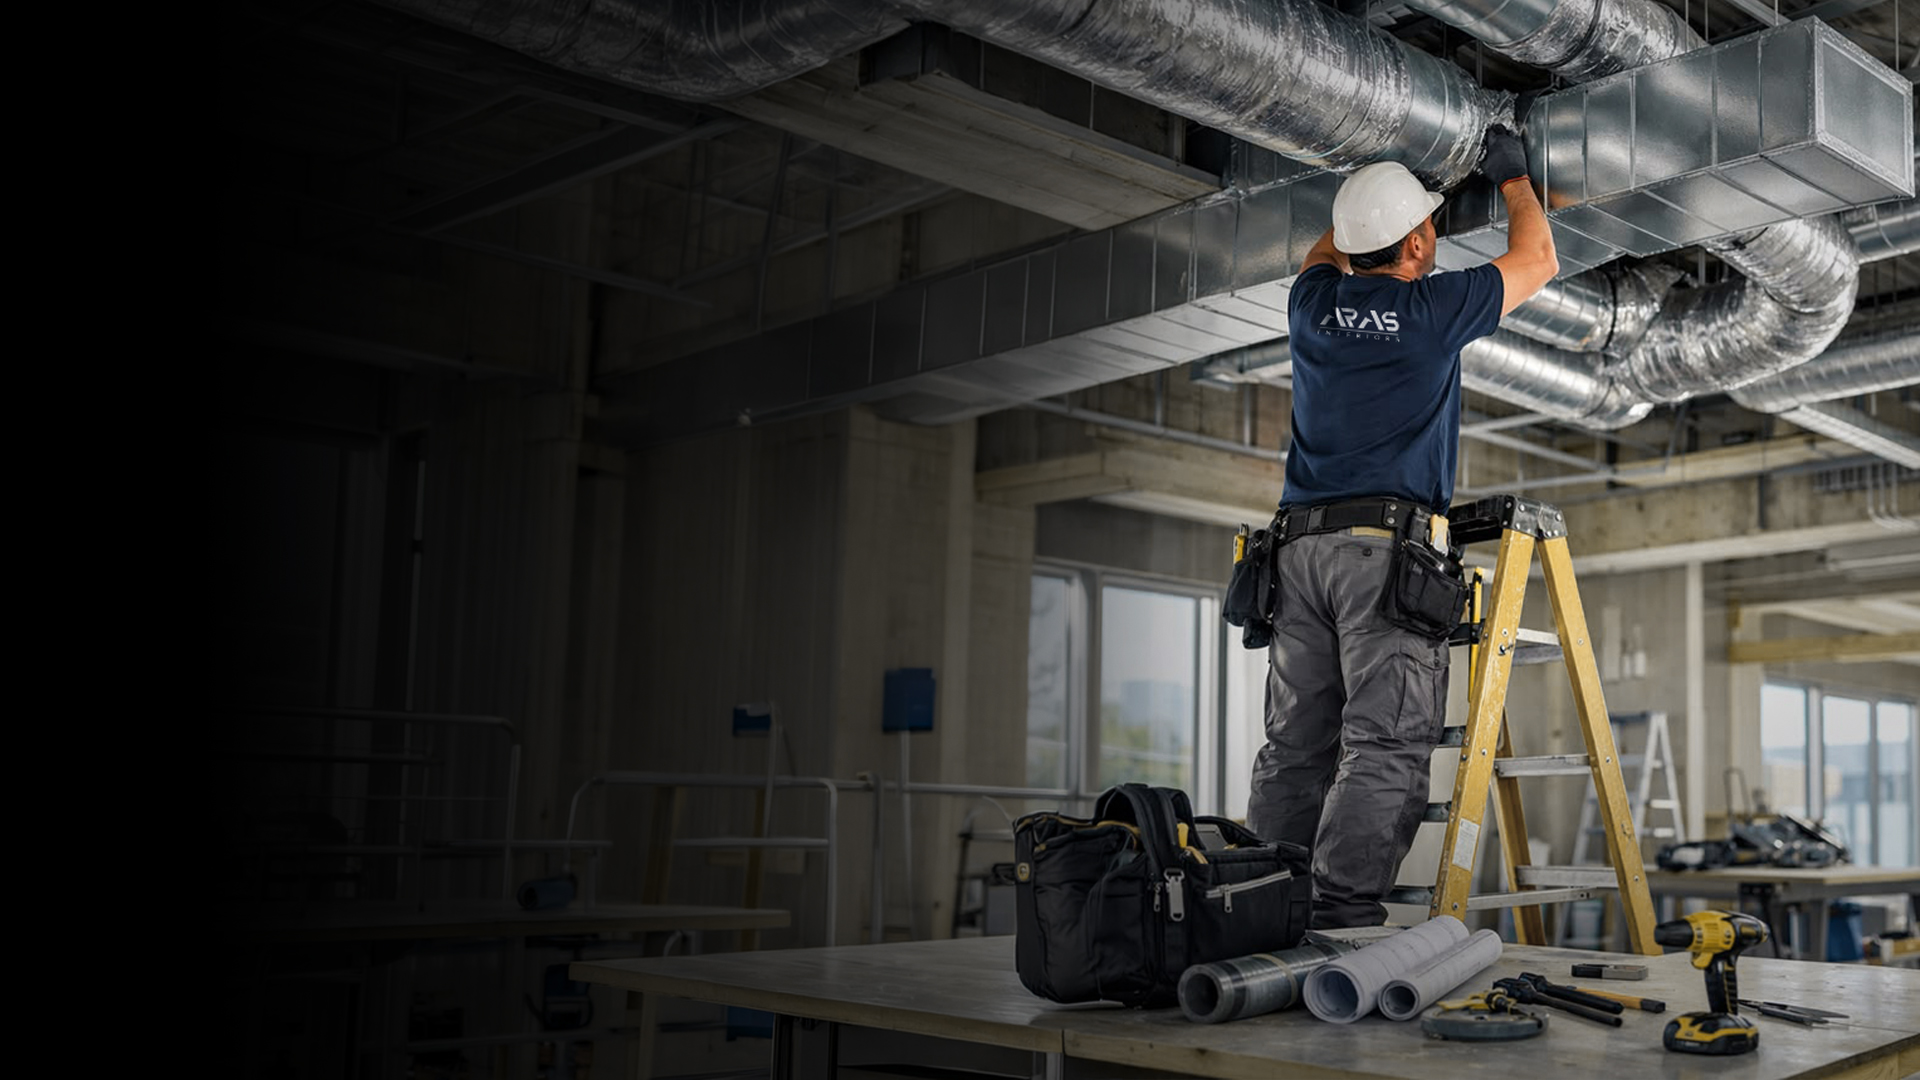
Mechanical, electrical, plumbing and AC systems are integrated into delivery from the beginning rather than patched in later.
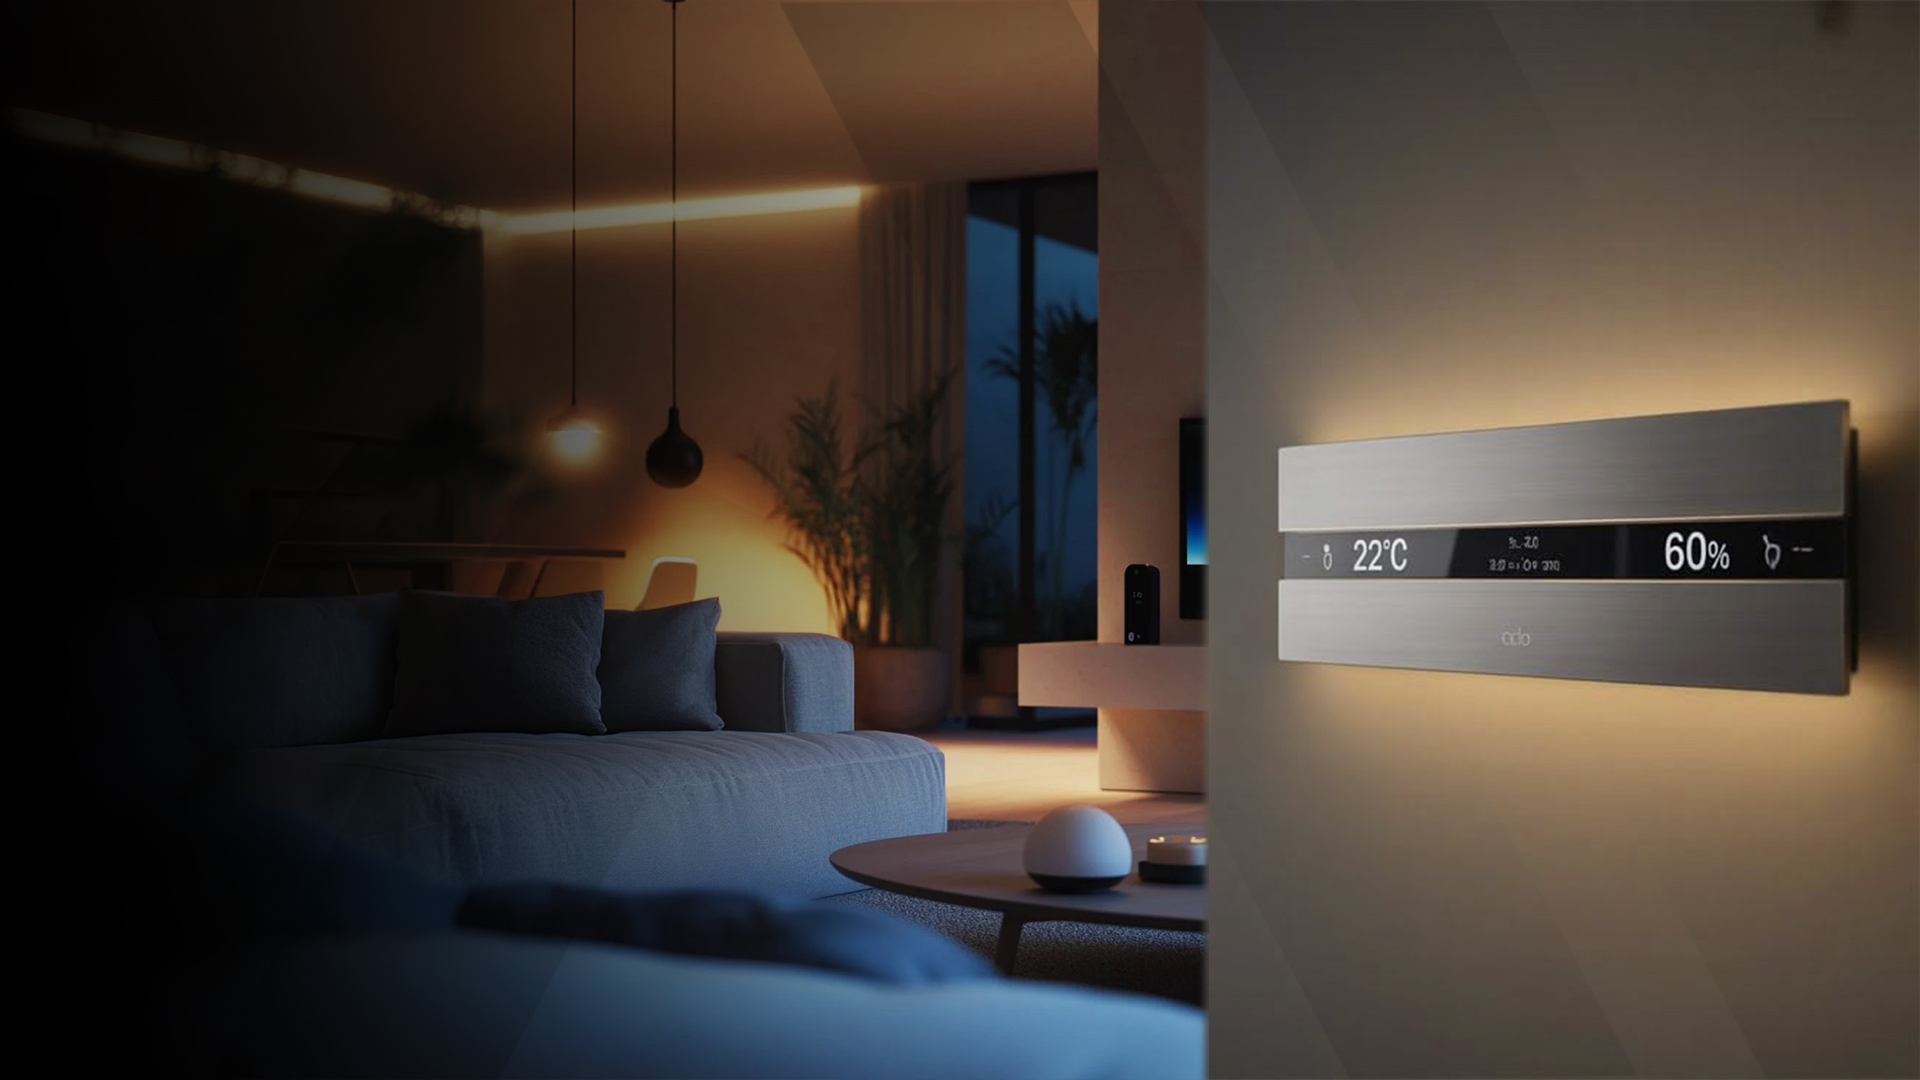
Lighting and smart controls are specified around how the space should feel and function, with one integrated control layer.
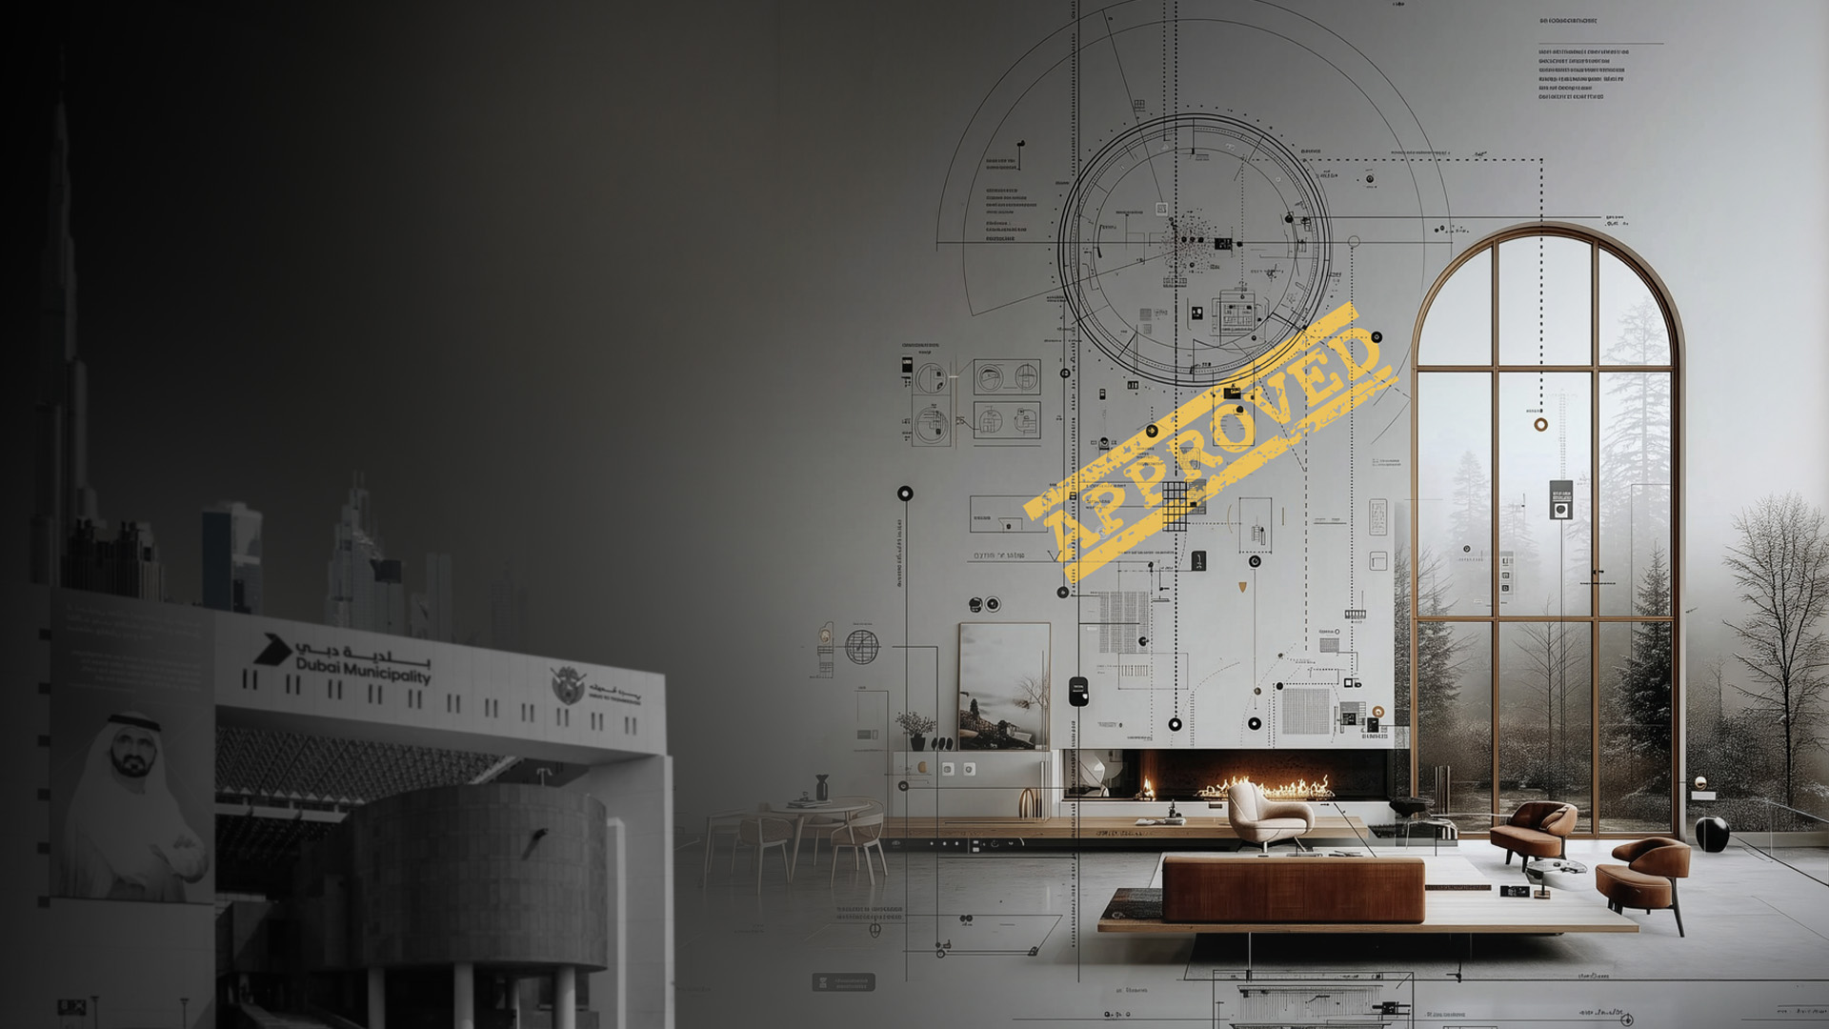
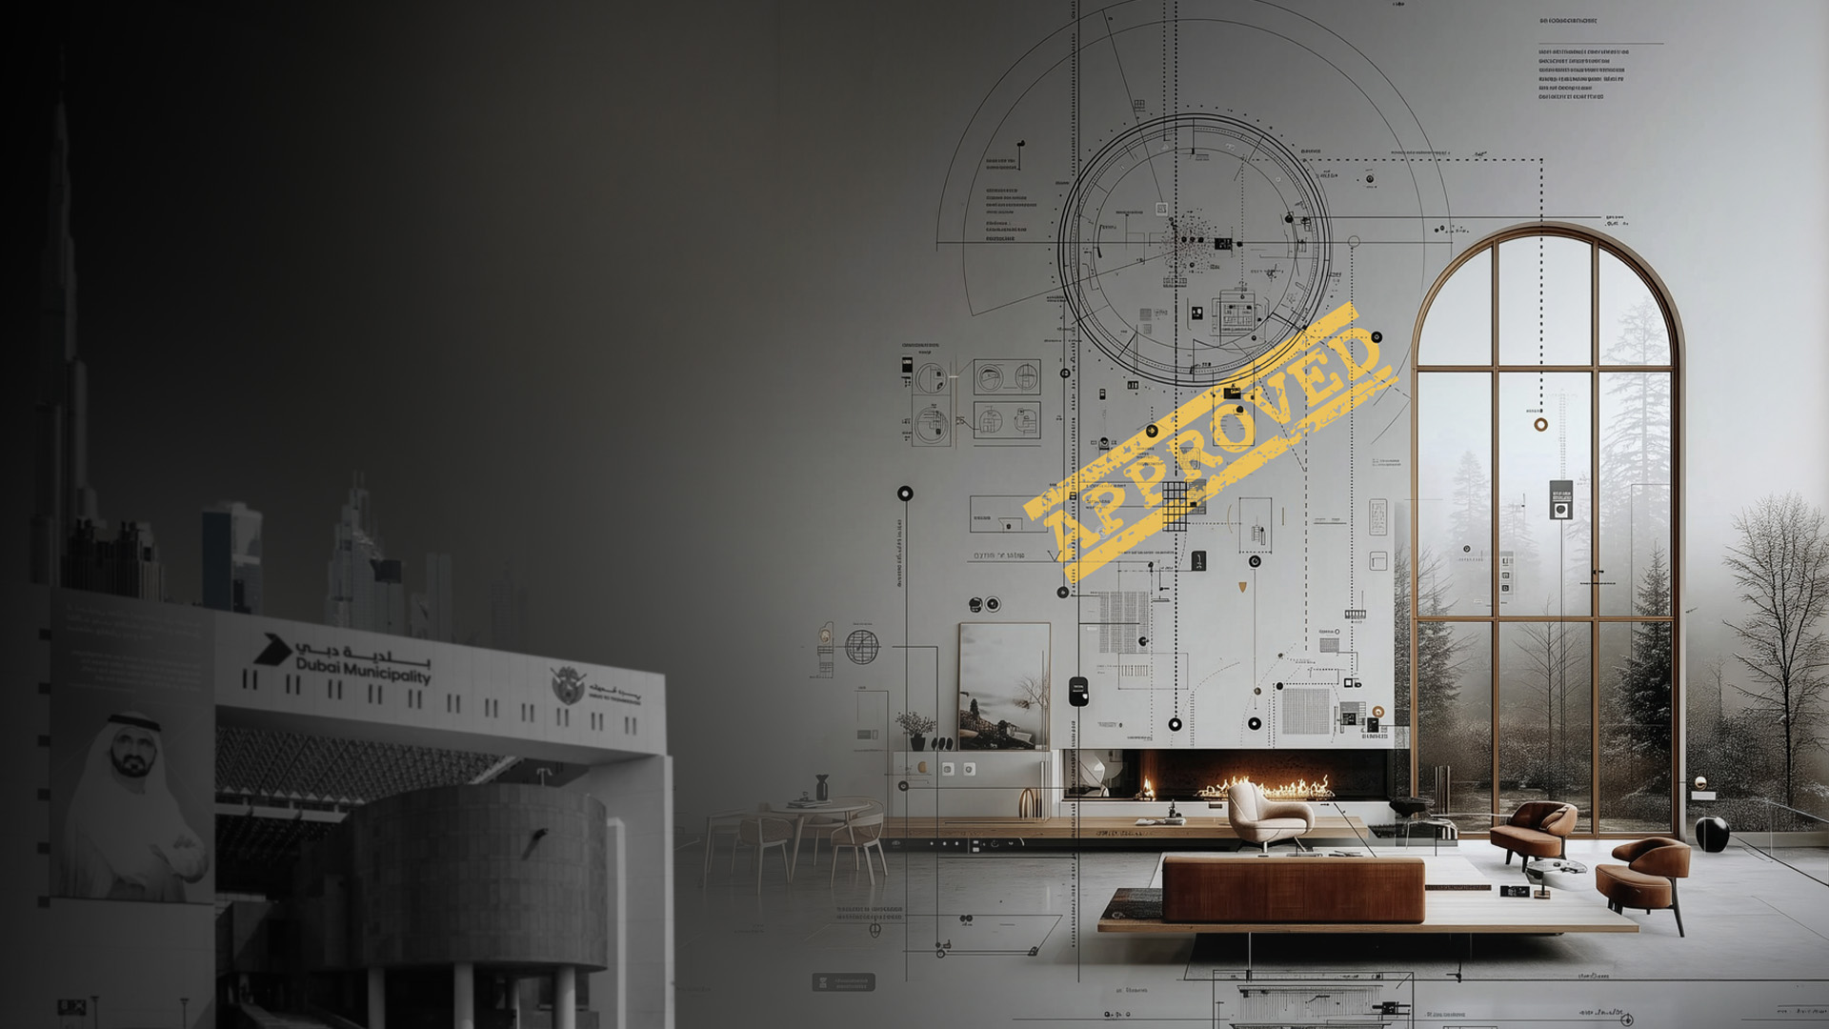
Permits, submissions and authority coordination are handled by our team so the client stays informed without needing to chase.
Process
01
We listen before we say anything. No pitch, no pressure. Just an honest conversation about what you need.
02
You see and touch the materials we work with. We see your space. No proposal before we understand both.
03
You see exactly what the finished space will look like before a single wall is touched. We revise until it is right.
04
We manage every authority submission. Municipality, Trakhees, civil defence. You are kept informed, never involved.
05
One project manager. One team. One point of contact throughout. No confusion about who is responsible for what.
06
You walk through every room with us. Nothing is signed off until you say it is exactly as it should be.
Our Work
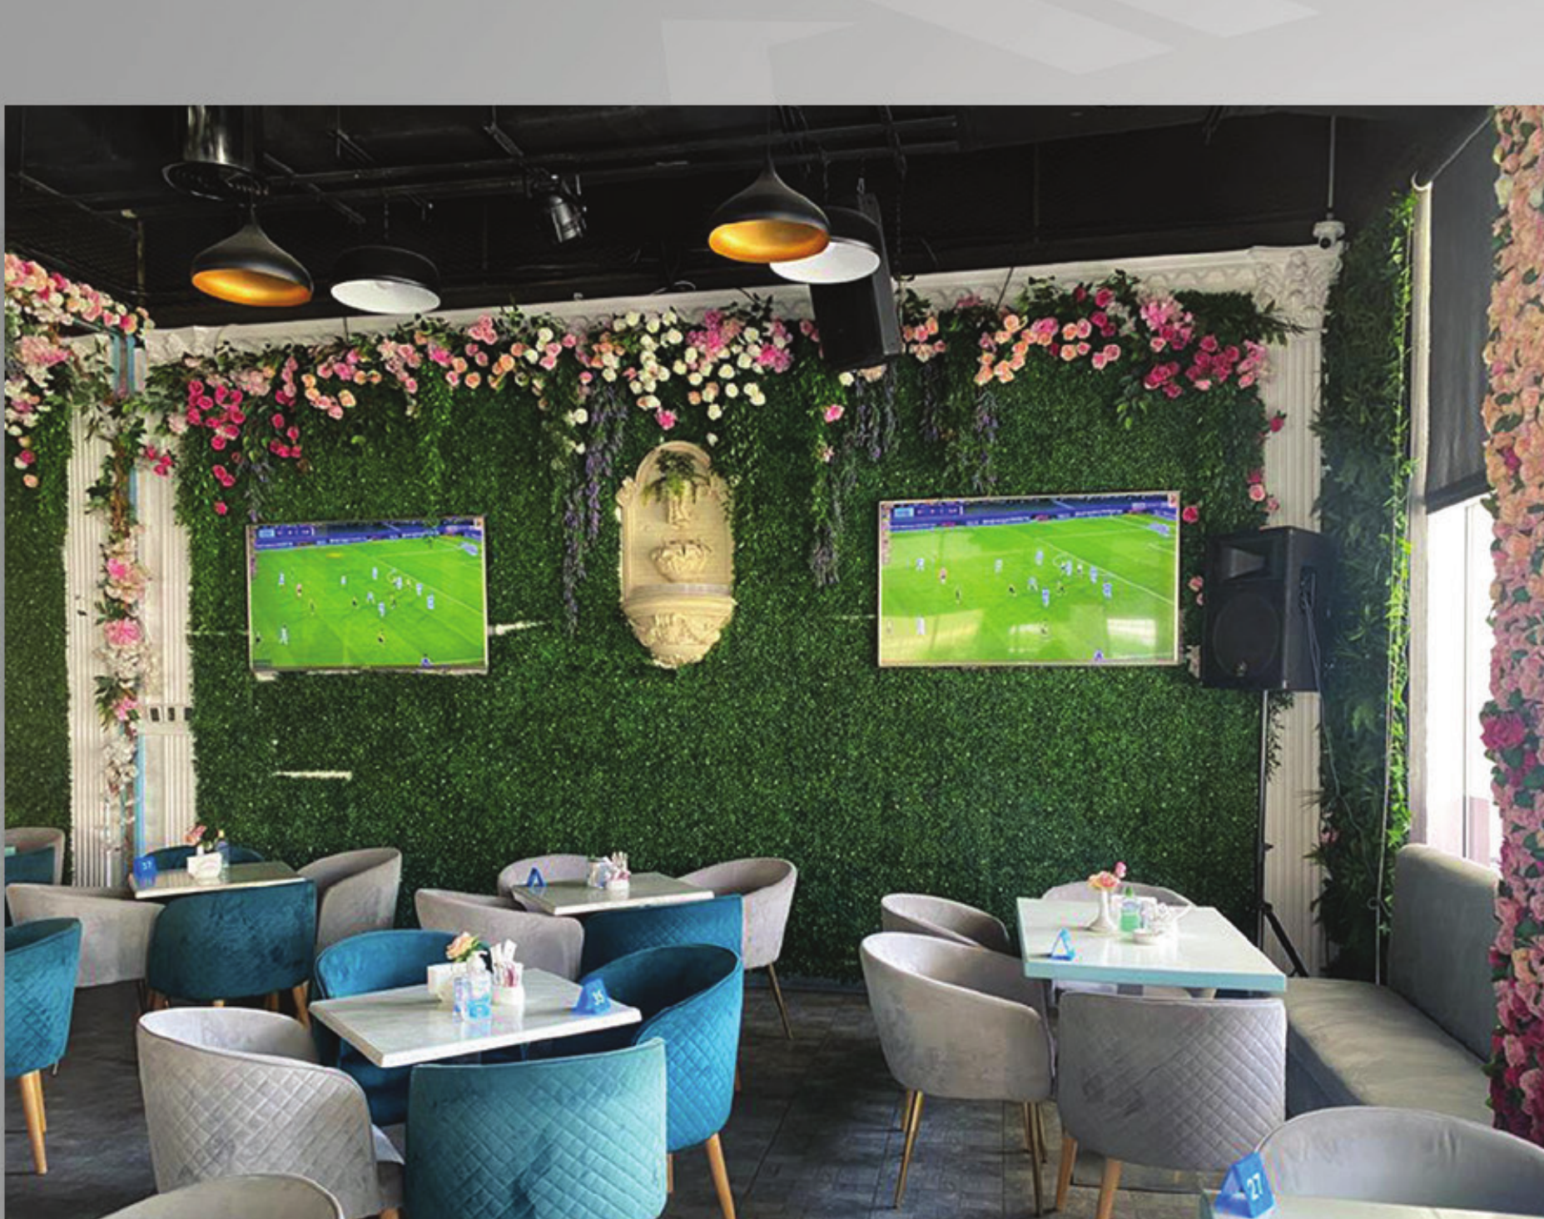
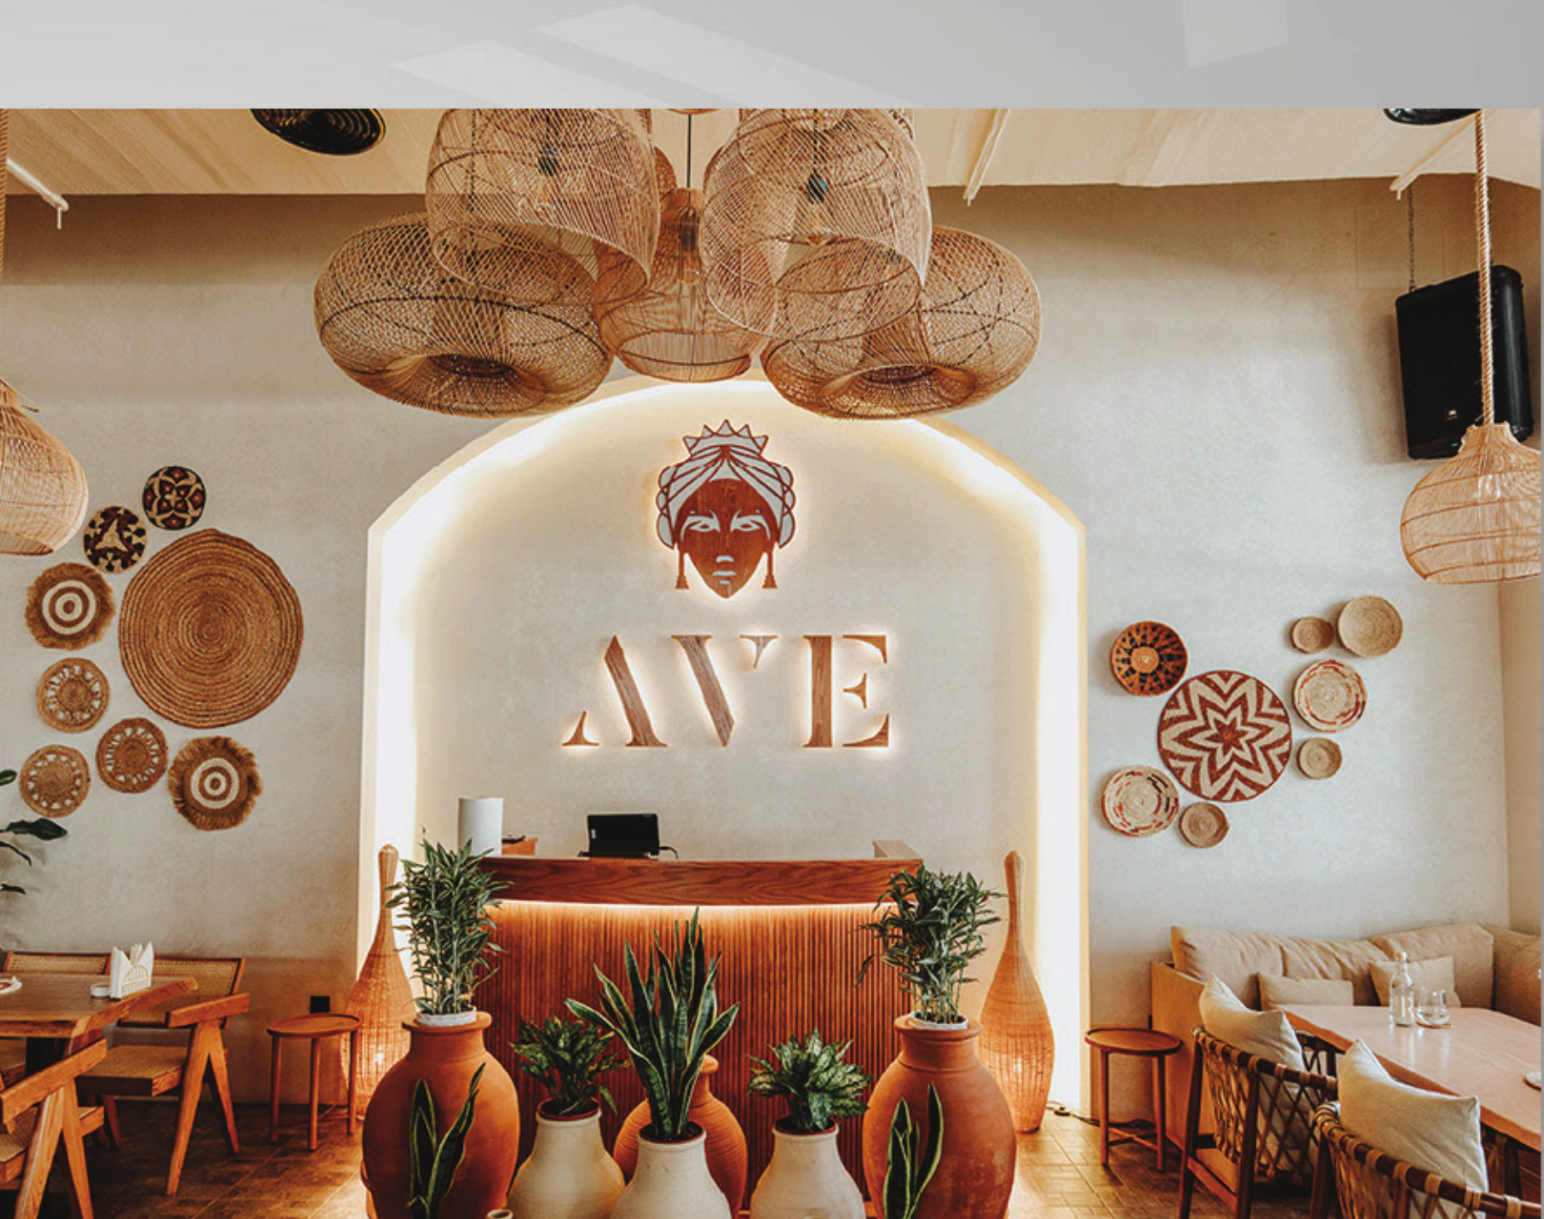
A stronger editorial presentation of ARAS FINE INTERIORS work, using the latest company profile imagery to show atmosphere, technical capability and before-and-after transformation in one place.
Transformation Case
A more refined before-and-after presentation built for Studio-managed media instead of the older drag comparison pattern.
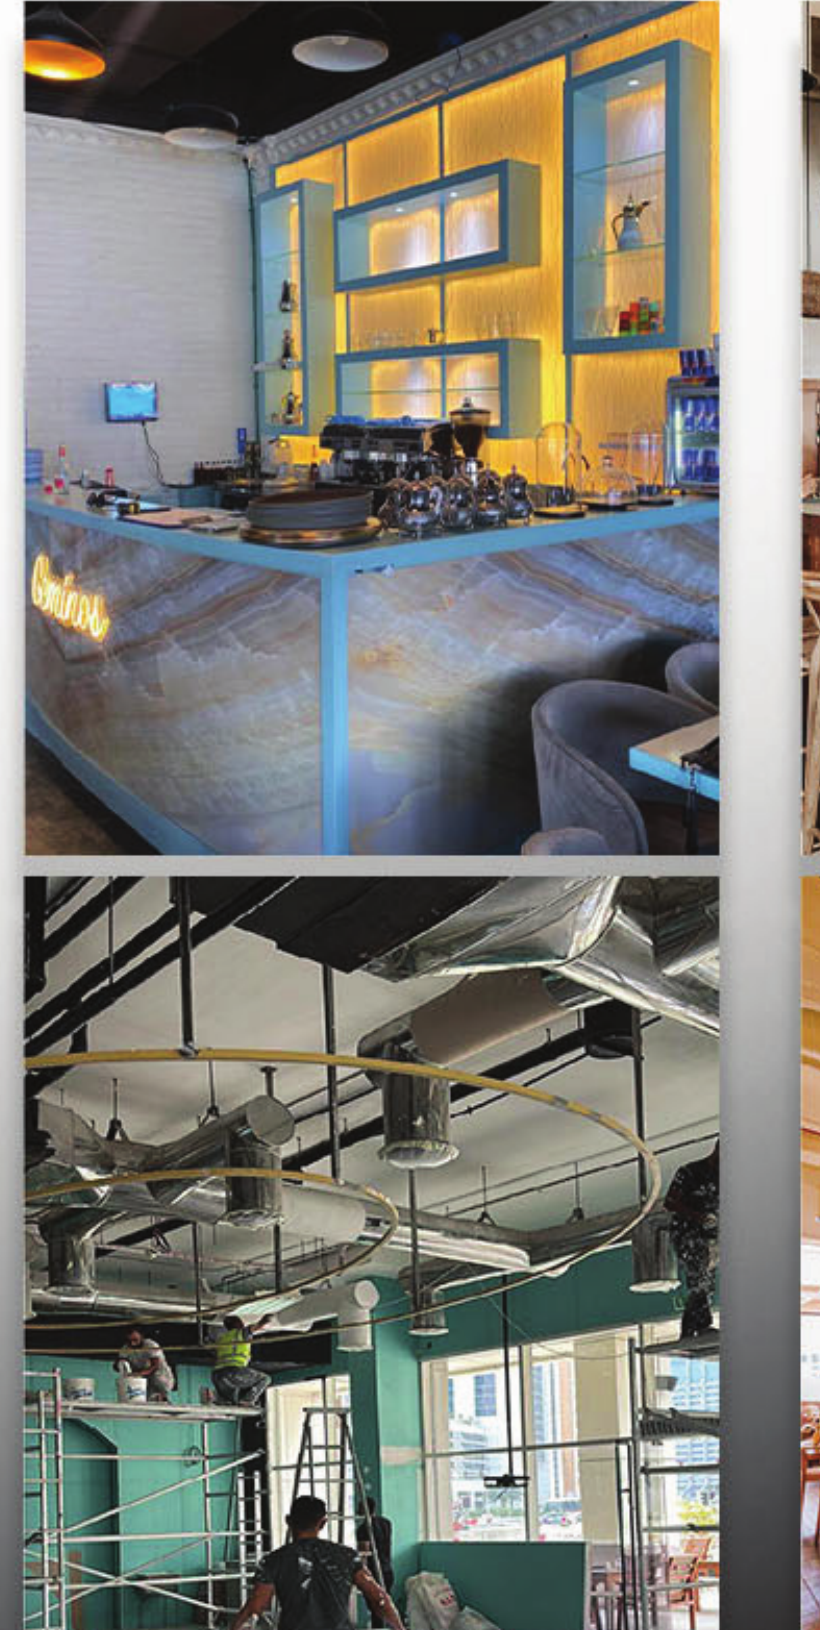
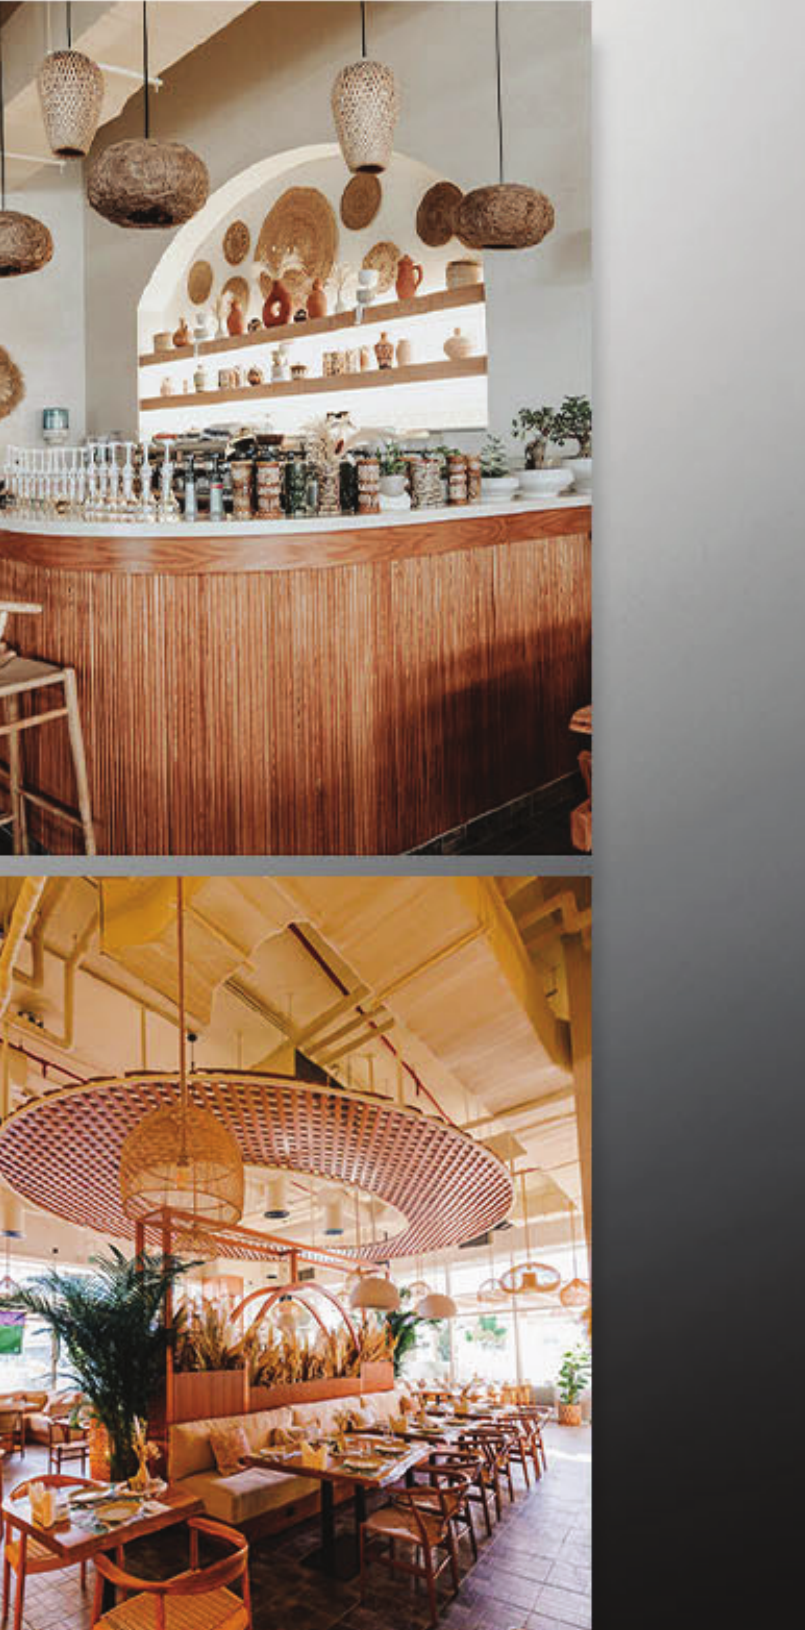
Transformation Case
A more refined before-and-after presentation built for Studio-managed media instead of the older drag comparison pattern.
Project previews
A cleaner browsing layer for upcoming project imagery, ready to expand into a larger visual catalogue once final photos are added.
Our Edge
Our founder spent years commissioning fitout work before he built this company. He knows where the gaps appear because he paid for them. That experience runs through every process we have.
Design, execution, permits, furniture, pools, smart home. One team, one contract, zero gaps between trades.
Dubai Municipality, Trakhees, civil defence. Our team manages every approval your project requires. You never make a single call to a government office.
Detailed 3D renders mean no surprises. You approve every detail before anything is touched. What you see is exactly what you get.
We commit to a programme and we hold to it. If something shifts, you hear from us first, with a revised plan and a straight explanation and not a vague delay.
Our snagging process means you walk through every detail before handover. Only when you confirm it is perfect do we consider the job done.
Contact
We don't need a full brief upfront. A short conversation is enough to tell us whether we're the right fit and we'll come back to you within 24 hours.
We don't need a full brief upfront. A short conversation is enough to tell us whether we're the right fit and we'll come back to you within 24 hours.
WhatsApp Us Now